
Sold








Address
44 Spring St, Agawam, MA
Price
$ 210,000
Property Attributes
- MLS#73438718
- TypeSingle Family
- Listing Status Sold
- CountyHAMPDEN
- CityAgawam
- Zip01001
- StyleBungalow
- Year Built1919
- Taxes$ 3187
- Price$ 210,000
- Bedrooms3
- Full Bathrooms1
- Half Bathrooms0
- Sqr Footage1503
- Lot Size0.23 Acres
Data Source:
Massachusetts MLS Property Info Network (MLSPIN)
Property Description
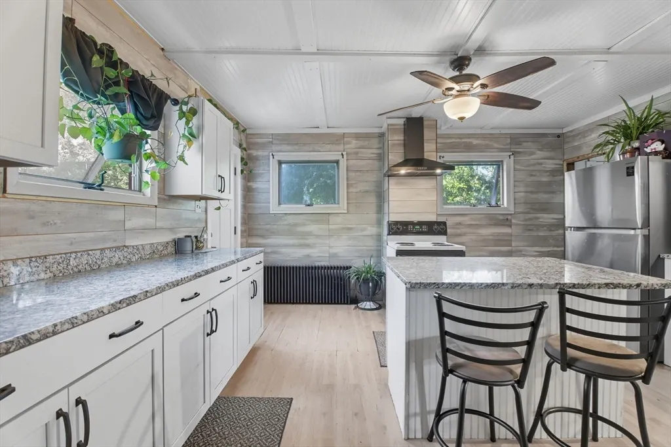
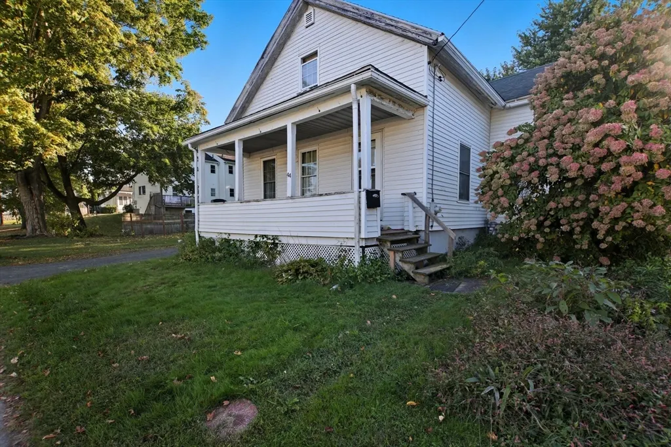
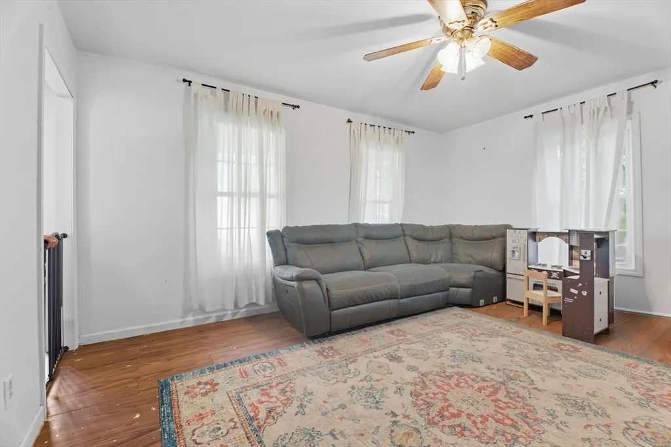
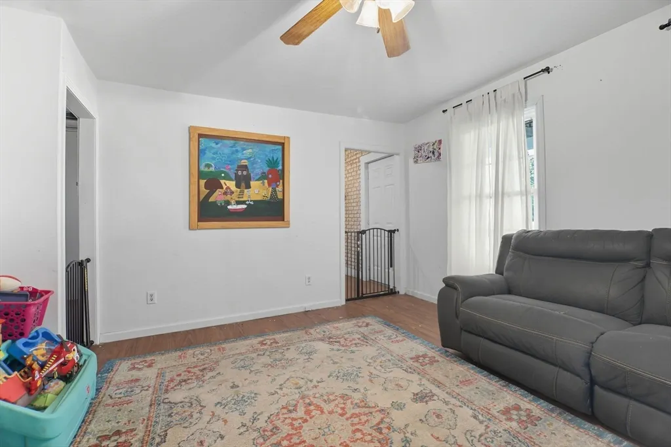
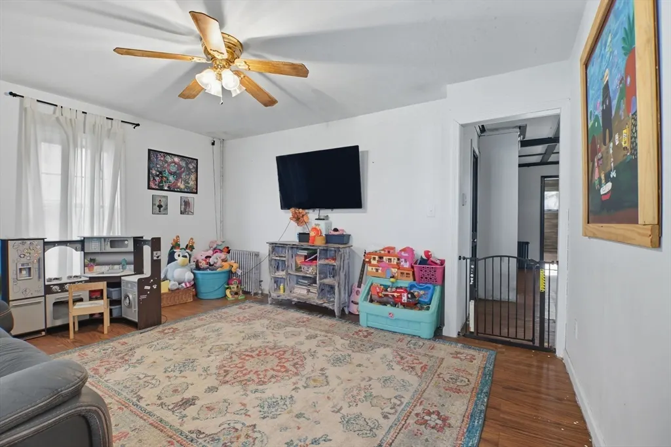
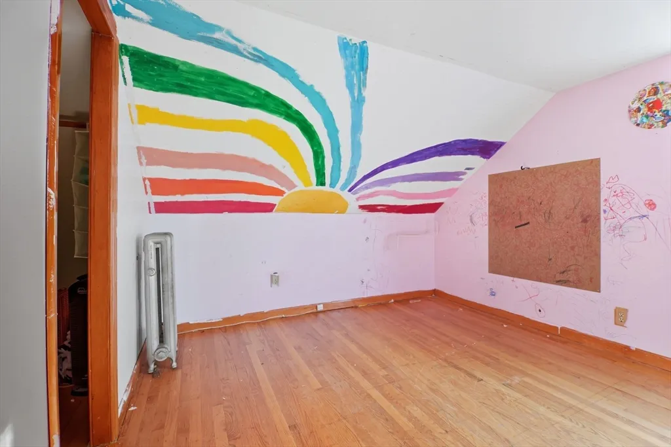
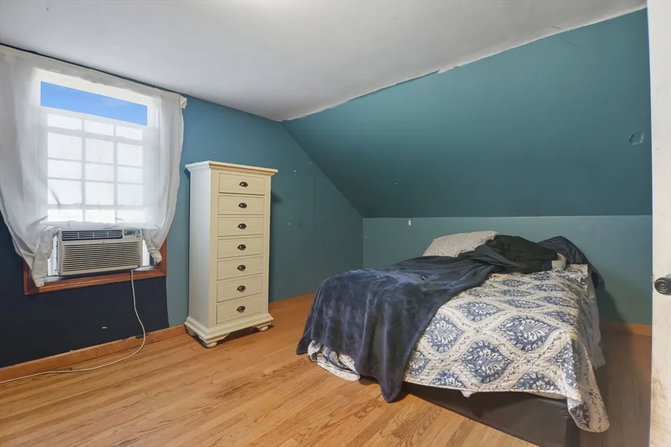
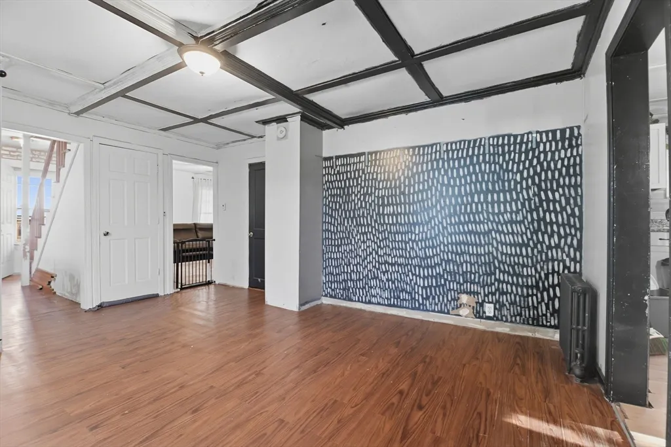
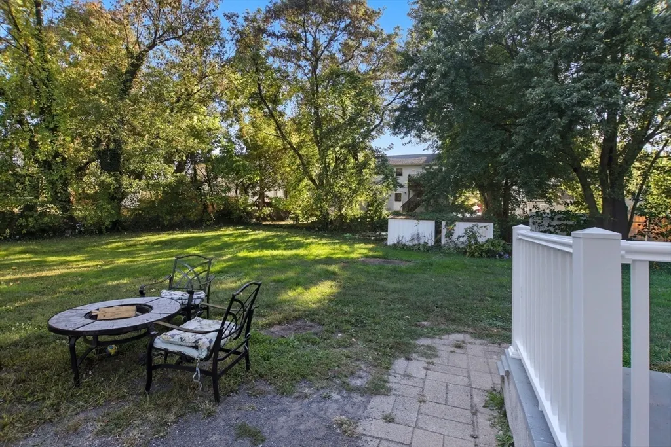
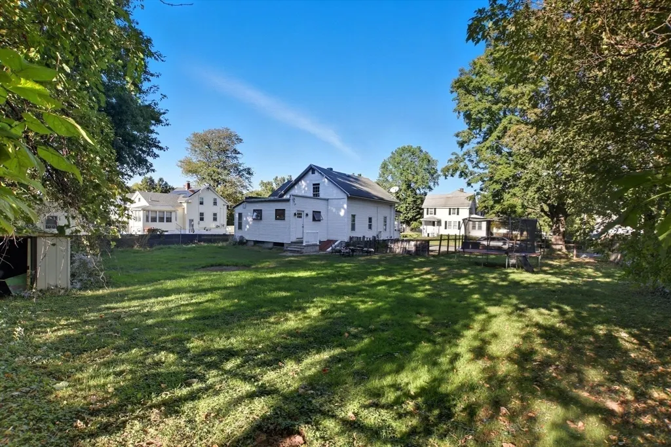
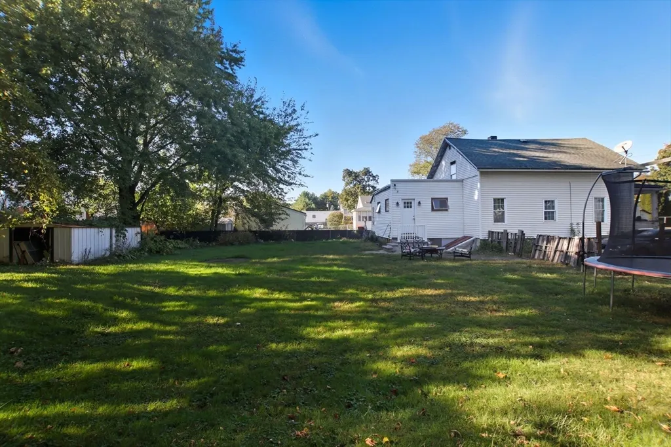
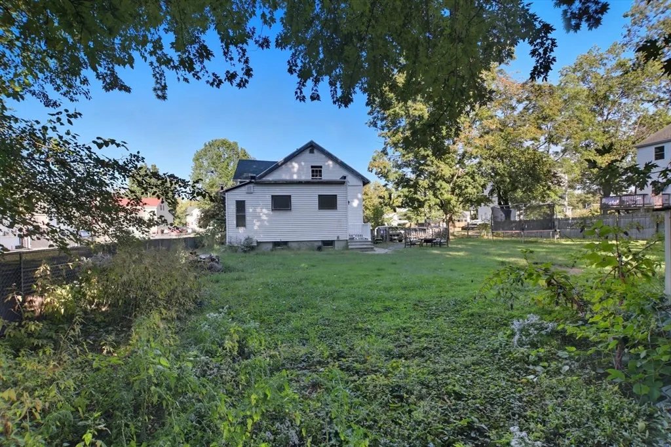
Opportunity knocks! This 3-bedroom,1-bath home located on a spacious 0.25-acre fenced-in lot in a quiet Agawam neighborhood is perfect for investors, handy homeowners, or those looking to add their personal touch. While some TLC is still needed, several major updates have already been completed, including:New siding (2020) for great curb appeal and improved energy efficiency,Remodeled kitchen (2020) with updated cabinetry and granite counter tops, New bulkhead, sump pump, back door, and rear steps (2025) for improved function and peace of mind The layout includes three well-sized bedrooms, a full bathroom, bonus room and a bright living area with potential to modernize and increase value.The fenced backyard offers plenty of space for entertaining, gardening, or pets. Conveniently located near schools, parks, shopping, and major routes, this home has great potential to shine with the right vision. Don’t miss your chance to invest in a growing community at an affordable price!
| Price History |
|---|
General Features
| Cooling | None |
|---|---|
| Building Area Units | Square Feet |
| Year Built | 1919 |
| Appliances | Gas Water Heater,Range,Dishwasher,Refrigerator,Washer,Dryer |
| Patio/Porch Features | Porch |
| Lot Size Square Feet | 9900 |
| Lot Size Units | Acres |
| Parcel Number | 2483687 |
| Garage Y/N | No |
| Architectural Style | Bungalow |
| Primary Bedroom Level | Second |
| County | Hampden |
| Close Price | 210000 |
| Tax Year | 2025 |
| Community Features | Public Transportation,Shopping,Park,Medical Facility,Laundromat,Highway Access,House of Worship,Public School |
| Showing Instructions | Lock Box,Sign,Schedule with ShowingTime or Call 888-627-2775,Schedule with ShowingTime,Video Recording/Surveillance Device on Premises |
| Property Type | Residential |
| Senior Community Y/N | No |
| Home Warranty Y/N | No |
| Utilities | for Electric Range,for Electric Dryer,Washer Hookup |
| Sewer | Public Sewer |
| Total Rooms | 7 |
| Certified Treated | Unknown |
| Standard Status | Closed |
| Disclosures | Contingent on seller finding suitable housing. |
| City | Agawam |
| Current Financing | Cash |
| Status | Sold |
| Roof | Shingle |
| Exclusions | All Ring Cameras,Front And Back. |
| Tax Assessed Value | 217700 |
| Tax Annual Amount | 3187 |
| Zoning | BA |
| Full Baths | 1 |
| Heating | Hot Water,Natural Gas |
| Year Built Details | Actual |
| Construction Materials | Frame |
| Electric | 110 Volts,Circuit Breakers,100 Amp Service |
| Property Subtype | Single Family Residence |
| Year Built Source | Public Records |
| Directions | Front St to River St to Spring St. GPS Friendly |
| HOA | No |
| Property Attached Y/N | No |
Interior Features
| Primary Bedroom Features | Flooring - Hardwood,Cable Hookup,Lighting - Overhead,Closet - Double |
|---|---|
| Above Grade Finished Area | 1503 |
| Bedroom 3 Level | Third |
| Kitchen Level | Main,First |
| Fireplace Y/N | No |
| Window Features | Insulated Windows |
| Total Bedrooms | 3 |
| Bedroom 3 Features | Closet,Flooring - Hardwood,Lighting - Overhead |
| Living Room Features | Ceiling Fan(s),Flooring - Vinyl,Cable Hookup,Lighting - Overhead |
| Total Baths | 1 |
| Air Conditioning Y/N | No |
| Basement | Full,Interior Entry,Bulkhead,Sump Pump,Concrete,Unfinished |
| Bedroom 2 Features | Closet,Flooring - Hardwood,Lighting - Overhead |
| Interior Amenities | Lighting - Overhead,Bonus Room,Internet Available - Unknown |
| Dining Room Level | Main,First |
| Bathroom 1 Level | Main,First |
| Kitchen Features | Ceiling Fan(s),Pantry,Countertops - Stone/Granite/Solid,Countertops - Upgraded,Kitchen Island,Cabinets - Upgraded,Dryer Hookup - Electric,Exterior Access,Stainless Steel Appliances,Washer Hookup,Ligh |
| Laundry Features | Main Level,Electric Dryer Hookup,Washer Hookup,First Floor |
| Living Room Level | Main,First |
| Heating Y/N | Yes |
| LivingAreaSource | Public Record |
| Second Bedroom Level | Second |
| Flooring | Tile,Vinyl,Laminate,Hardwood,Flooring - Hardwood |
| Dining Room Features | Flooring - Vinyl,Lighting - Overhead |
| Main Level Bathrooms | 1 |
Exterior Features
| Exterior Amenities | Porch,Storage,Fenced Yard |
|---|---|
| Road Frontage Type | Public |
| Fencing | Fenced/Enclosed,Fenced |
| Road Responsibility | Public Maintained Road |
| Lot Features | Cleared,Level |
| Lot Size Area | 0.23 |
| Foundation Details | Brick/Mortar |
| Building Area Total | 1503 |
| Lot Size Acres | 0.23 |
| Parking Features | Off Street,Stone/Gravel,Paved |
| Spa | No |
| Total Parking | 3 |
| Road Surface Type | Paved |
| Waterfront Y/N | No |
| Water Source | Public |
Amenities
- Foreclosure
- Views
- Short Sale
- New Construction
- Adult 55+
- Lease To Own
- No HOA Fees
- Furnished
- Primary On Main
- Air Conditioning
- Seller Finance
- Green
- Fixer Upper
- Horse
- Golf
- Fireplace
- Deck
- Garage
- Basement
- Pool
Property vs Single Family Average in 01001
Price
Taxes
Year Built
 Massachusetts MLS Property Info Network (MLSPIN) - The property listing data and information set forth herein were provided to MLS Property Information Network, Inc. from third party sources, including sellers, lessors and public records, and were compiled by MLS Property Information Network, Inc. The property listing data and information are for the personal, non commercial use of consumers having a good faith interest in purchasing or leasing listed properties of the type displayed to them and
 The data relating to real estate for sale on this website appears in part through the SMARTMLS Internet Data Exchange program, a voluntary cooperative exchange of property listing data between licensed real estate brokerage firms, and is provided by SMARTMLS through a licensing agreement. Listing information is from various brokers who participate in the SMARTMLS IDX program and not all listings may be visible on the site. The property information being provided on or through the website is for the
